



CONDTROL Paint Expert coating thickness gauge

warranty
invoice
returns
in Germany
Comparison
| Paint Expert | ||
|---|---|---|
| Key figures | ||
| Measuring range | 0 … 1500 µm | 0 … 1500 µm |
| Measuring accuracy | ±(3 % + 2 µm) | ±(3 % + 2 µm) |
| Smallest display unit | 0,1 µm | 1 µm (0–999 µm), 0,01 mm (ab 1000 µm) |
| Minimum substrate thickness | Metal 0.5 mm, aluminium 0.3 mm | >0,5 mm |
| Calibration | Zero-point and multi-point calibration | Zero-point and multi-point calibration |
| Functions | ||
| Display | 2.0″ TFT, rotatable | Backlit LCD |
| Memory | 256 measurements (8 groups × 32) | 320 values (4 groups × 80) |
| Auto power-off | 30 s / 60 s / 2 min / 5 min | After 3 minutes |
| Power supply | Li-ion battery 3.7 V 700 mAh | 2 × 1.5 V AAA |
| Operating temperature | 0 … +40 °C | 0 … +45 °C |
| Dimensions | 62 × 38 × 145 mm | 112 × 51 × 28 mm |
| Weight | 125 g | 80 g |
n/a = not specified
In the box

- Coating thickness gauge Paint Expert
- Steel test plate
- Aluminium test plate
- 6 calibration foils
- Charging cable
- User manual
- Case
Frequently asked questions
How do I recognise a respray on a car?
Depending on the manufacturer, factory paint is usually around 80 to 150 µm and fairly even across the whole vehicle. Measure several points per panel and compare the panels with each other. Clearly higher values on a door or wing indicate a respray, very high values indicate filler underneath.
Do I have to switch between steel and aluminium?
No. The device recognises the substrate when it is placed on the surface and selects the right method itself: magnetic induction on ferrous metals, eddy current on aluminium. On modern vehicles with mixed construction in particular, this saves time and prevents incorrect measurements.
What is the difference from the Paint Check?
The Paint Expert offers a rotating colour display, four measuring modes, adjustable limits with alarm and memory for 256 values with statistics and chart. For a quick check when buying a car, the simpler device is enough. If you document series of measurements or work in quality control, the Paint Expert is the better choice.
Technical data
- Measuring range
- 0 … 1500 µm
- Measuring accuracy
- ±(3 % + 2 µm)
- Smallest display unit
- 0.1 µm
- Minimum substrate thickness
- Metal 0.5 mm, aluminium 0.3 mm
- Calibration
- Zero-point and multi-point calibration
- Display
- 2.0″ TFT, rotatable
- Memory
- 256 measurements (8 groups × 32)
- Auto power-off
- 30 s / 60 s / 2 min / 5 min
- Power supply
- Li-ion battery 3.7 V 700 mAh
- Operating temperature
- 0 … +40 °C
- Relative humidity
- 20 … 90 % rF
- Dimensions
- 62 × 38 × 145 mm
- Weight
- 125 g
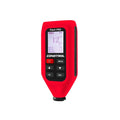
The CONDTROL Paint Expert measures non-destructively the thickness of paint and coatings on ferrous and non-ferrous metals. It detects the substrate itself and switches automatically between magnetic induction and eddy current. Measuring range 0 to 1500 µm, accuracy ±(3 % + 2 µm), resolution 0,1 µm. Free shipping in Germany, 2+1 years' warranty.
Benefits at a glance
- Detects the substrate automatically: steel or aluminium – the tool chooses the right measuring method itself. No manual switching, and with it no typical source of error.
- 0 to 1500 µm: covers everything from thin primer to thickly applied protective layers.
- Resolution 0.1 µm: even small differences between two measuring points become visible.
- Limits with alarm: you set a window, and the tool reports every value outside it. When checking many parts in a row, you don't have to look at every number.
- Memory for 256 readings: 8 groups of 32 measurements each, with statistics and a chart of the series.
- Rotating colour display: 2 inches, readable even when you apply the tool overhead or from the side.
- Calibration included: Steel and aluminium test plates and six calibration foils are included.
Applications
Checking used cars: find repainted and filled areas before you buy. Factory paint is usually around 80 to 150 µm; significantly higher values on a single panel indicate a repair.
Paint and body shops: check layer build-up, prove even application, document results for the customer.
Production and quality control: check coatings against target values, process series with limit alarm, evaluate measurement series.
Special functions
Two measuring methods in one tool
On ferrous metals the Paint Expert works with magnetic induction, on aluminium and other non-ferrous metals with eddy current. The tool decides which method is needed as soon as you place it.
Four measuring modes
Single measurement, continuous measurement, single-point and multi-point testing. Single measurement is enough for a quick check; continuous measurement is faster when scanning a surface.
Statistics and chart
Stored values can be evaluated as a group: you see the highest and lowest value and the course of the series as a chart. This helps you spot uneven application rather than comparing individual numbers.
Zero and multi-point calibration
Before work, calibrate on the supplied test plates, if necessary using several points. This keeps the values reliable even when you switch between different materials.
Shipping & warranty
Free shipping within Germany. Manufacturer's warranty 2 years + 1 year after registration (2+1).
Category: Measuring tools
 €219,90
From the field
Your work.
Your experience.
What matters shows on the job.
Experiences with the CONDTROL Paint Expert coating thickness gauge.
No reviews yet. Be the first to share your experience.
